
Garage Plans

Every garage plan comes down to one question asked early: what goes above the bays?
Nothing above, and you are buying a straightforward rectangle that can sit on a light frame and a simple slab. An apartment, a shop loft, or a second story above, and almost everything changes — the frame, the span, the stair, the foundation, and the price. People usually decide that last. It is worth deciding first.
What follows organizes garage plans the way people actually shop them: by how many vehicles, by how big, by what sits overhead, and by what the building looks like.
Garage Plans By Bay Count
Bay count is the first filter for most buyers, and it maps to footprint more tightly than people expect. A vehicle bay needs 10 to 12 feet of width to open a door without hitting the next car, and 20 to 24 feet of depth — closer to 24 once a full-size truck is involved.
| Bays | Typical Footprint | Square Feet | What It Actually Fits |
|---|---|---|---|
| One car | 20×20 to 20×24 | 400 – 480 | One vehicle and a narrow perimeter. No workspace worth the name. |
| Two car | 24×24 to 24×36 | 576 – 864 | 24×24 parks two cars and nothing else. The extra depth at 24×30 or 24×36 is what buys a workbench and a walkway. |
| Three car | 30×30 to 30×40 | 900 – 1,200 | 30×40 is the most searched garage size there is. Three bays across the 30, and the extra ten feet of depth turns storage into a shop. |
| Four car and up | 40×60 and larger | 2,400+ | At this size the building is usually a shop, an equipment barn, or a shop house rather than a garage. |
Two things move these numbers. Adding bays across the width costs more than adding the same square footage to the depth, because each opening needs framing. And a tandem layout — two vehicles deep in one bay — fits three cars into a two-bay footprint at the cost of having to move one to get the other out.
Garage Plans With Living Quarters
A garage with living quarters is a different building wearing the same shape. The bays stay a garage; what goes above them is a finished apartment with its own kitchen, bath, and entry, and that changes what the structure underneath has to do.
The variations people search for are more distinct than they sound:
- Apartment above the bays — a full second story with a kitchen and bath. The most common request, and the one that most often needs a heavier frame.
- Loft — a partial upper floor, often open to the bays below. Cheaper to build and less useful as a dwelling.
- Living quarters beside the bays — a single-story layout with the finished space alongside rather than above. Avoids the structural cost entirely and needs more land.
- Carriage house — the traditional form, usually two bays with a finished floor above and stairs inside.
- Studio — one open room above, no separate bedroom. The smallest workable version.
See garage with apartment plans →
What Changes When Living Quarters Go Above The Bays
This is the part most plan listings leave out, and it is what separates a plan you can build from one that gets expensive at the engineering stage.
| What Changes | Why It Matters |
|---|---|
| The frame carries a point load | A finished floor overhead is weight the frame did not have before. On a steel building this is usually the difference between a cold-formed or open web frame and a red iron rigid frame — and roughly a doubling of the shell cost per square foot. |
| Clear span becomes the constraint | Interior columns are tolerable in an empty garage and intolerable when you are backing a truck between them. A 30 to 50 foot clear span is what makes the bays usable, and wide spans are exactly where a rigid frame earns its cost. |
| Eave height stops being optional | Bays commonly want 12 to 14 feet of clearance. Add a finished floor above and the eave has to carry both. This is the single spec most likely to be wrong on a plan bought without checking. |
| The stair has to go somewhere | Interior stairs eat bay floor area. Exterior stairs do not, and are worse in a climate with ice. Look at where the plan puts it before anything else on the drawing. |
| The slab specification changes | More load on the frame means more load at the columns and footings. A slab poured for an empty garage is not automatically a slab for a two-story one. |
Garage Plans By Size
Footprint is how people search once they know roughly what they need, and each common size has a natural use.
| Size | Square Feet | Best Suited To |
|---|---|---|
| 20×20 | 400 | One car, tight. The smallest footprint that functions. |
| 24×24 | 576 | Two cars with no room left over. |
| 24×30 | 720 | Two cars plus a bench along the back wall. |
| 24×36 | 864 | Two cars plus genuine shop space, or two bays and a small studio above. |
| 30×30 | 900 | Three bays across, shallow. Storage more than shop. |
| 30×40 | 1,200 | Three bays with depth. The most versatile size in the category and the most searched. |
| 30×50 | 1,500 | Shop below with living quarters above, without going to a 40-foot width. |
| 40×60 | 2,400 | Four bays, RV clearance, or a full shop house. |
| 40×80 | 3,200 | Equipment storage, a working shop, or a shop house with room for both. |
Garage Plans By Style
Style is mostly about the roof and the cladding, but it carries real structural consequences.
- Barndominium — metal cladding on a post-frame or steel frame, low-pitch roof, and living space built into the same shell as the working space. Barndominium with garage floor plans →
- Barn style — the taller gambrel or monitor roof profile, which buys usable headroom upstairs that a low-pitch roof does not. Barn style garage with lift and loft →
- Shop house — the shop is the point and the living quarters are the smaller share. Usually a wide clear span and tall doors.
- Modern farmhouse — board-and-batten, a steeper gable, and a residential look on what is structurally a garage.
- Carriage house — a traditional detached form, two bays with finished space above, built to look like a house rather than an outbuilding.
Garage Plans For RVs, Boats And Lifts
These belong in their own category because they are driven by a single dimension rather than by square footage: door height.
A standard residential overhead door is 7 to 8 feet. A Class A motorhome typically needs 14 feet, a boat on a trailer with a tower needs similar, and a two-post vehicle lift needs enough ceiling to raise a car above a person’s head with the lift’s own structure on top. In every case the door height sets the eave height, the eave height sets the wall panel and the frame, and the frame sets most of the cost.
If an RV, a boat or a lift is in the plan, size the door first and let everything else follow from it. Retrofitting height into a finished building is not practical.
Plan Sets Versus Building Kits
These are two separate purchases and they are easy to confuse.
A plan set is the drawings: floor plans, elevations, sections, and enough detail for a builder to price and permit the job. It costs hundreds to low thousands and it is what you buy first.
A building kit is the physical shell: frame, panels, fasteners, trim, and engineer-stamped plans for the structure itself. It costs tens of thousands and excludes the slab, the erection, the permits and everything inside the walls.
Most people need both, and the order matters — the plan determines what the kit has to carry. See steel garage kit prices by size →
Featured
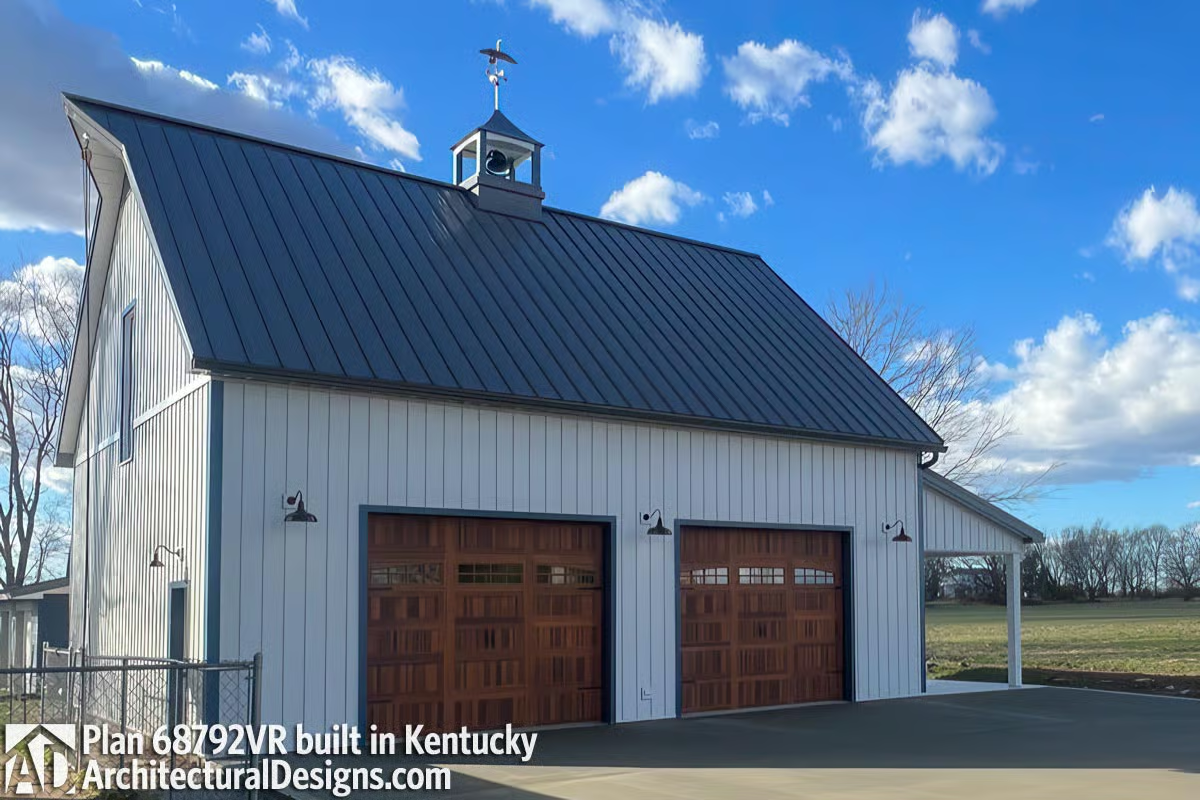
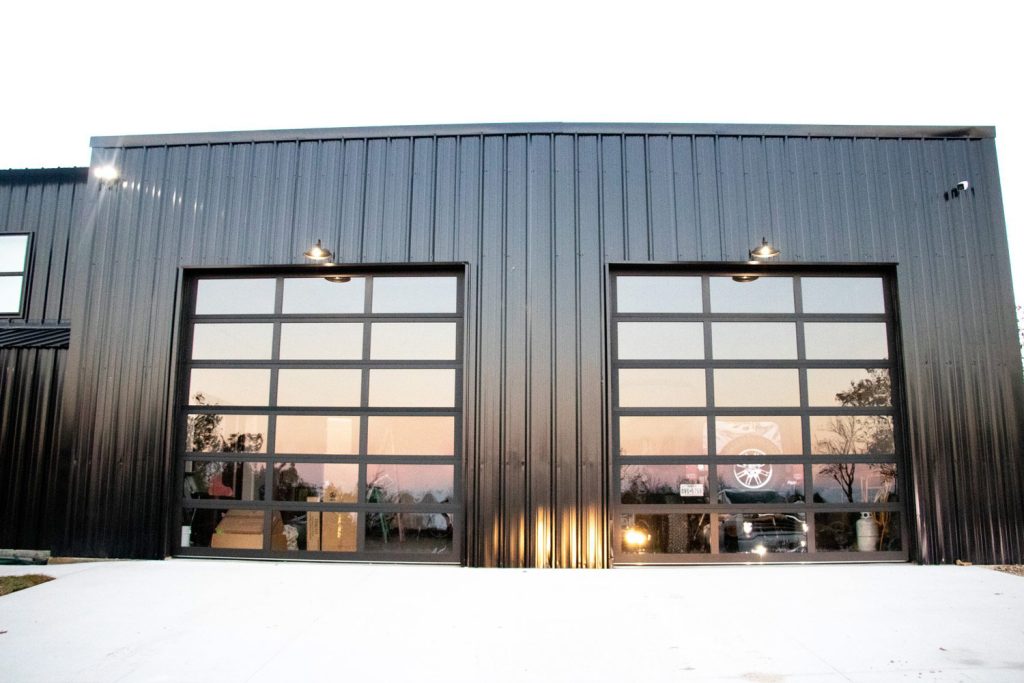
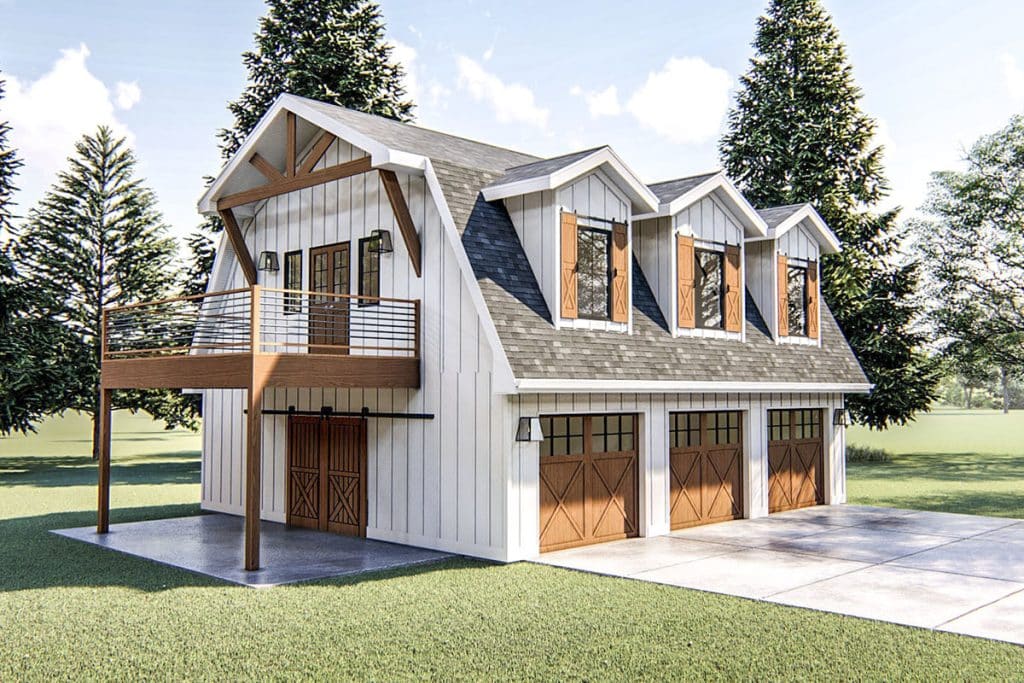
Featured Garage Plans
Get Quotes On Your Build
A plan tells you what to build. A quote tells you what it costs where you are, on your wind and snow load, with your door schedule.
Compare steel garage kit quotes from up to 12 manufacturers →
